
Shyam Developers | Shyamsundar Heritage
Hero slide 1
Hero slide 2
Hero slide 3
Mobile hero slide 1
Mobile hero slide 2

Project at a Glance

The homepage is kept clean, premium, and mobile-friendly, with a visual flow inspired by the brochure’s map, elevations, floor plans, amenities, and contact details. fileciteturn0file0L2-L15

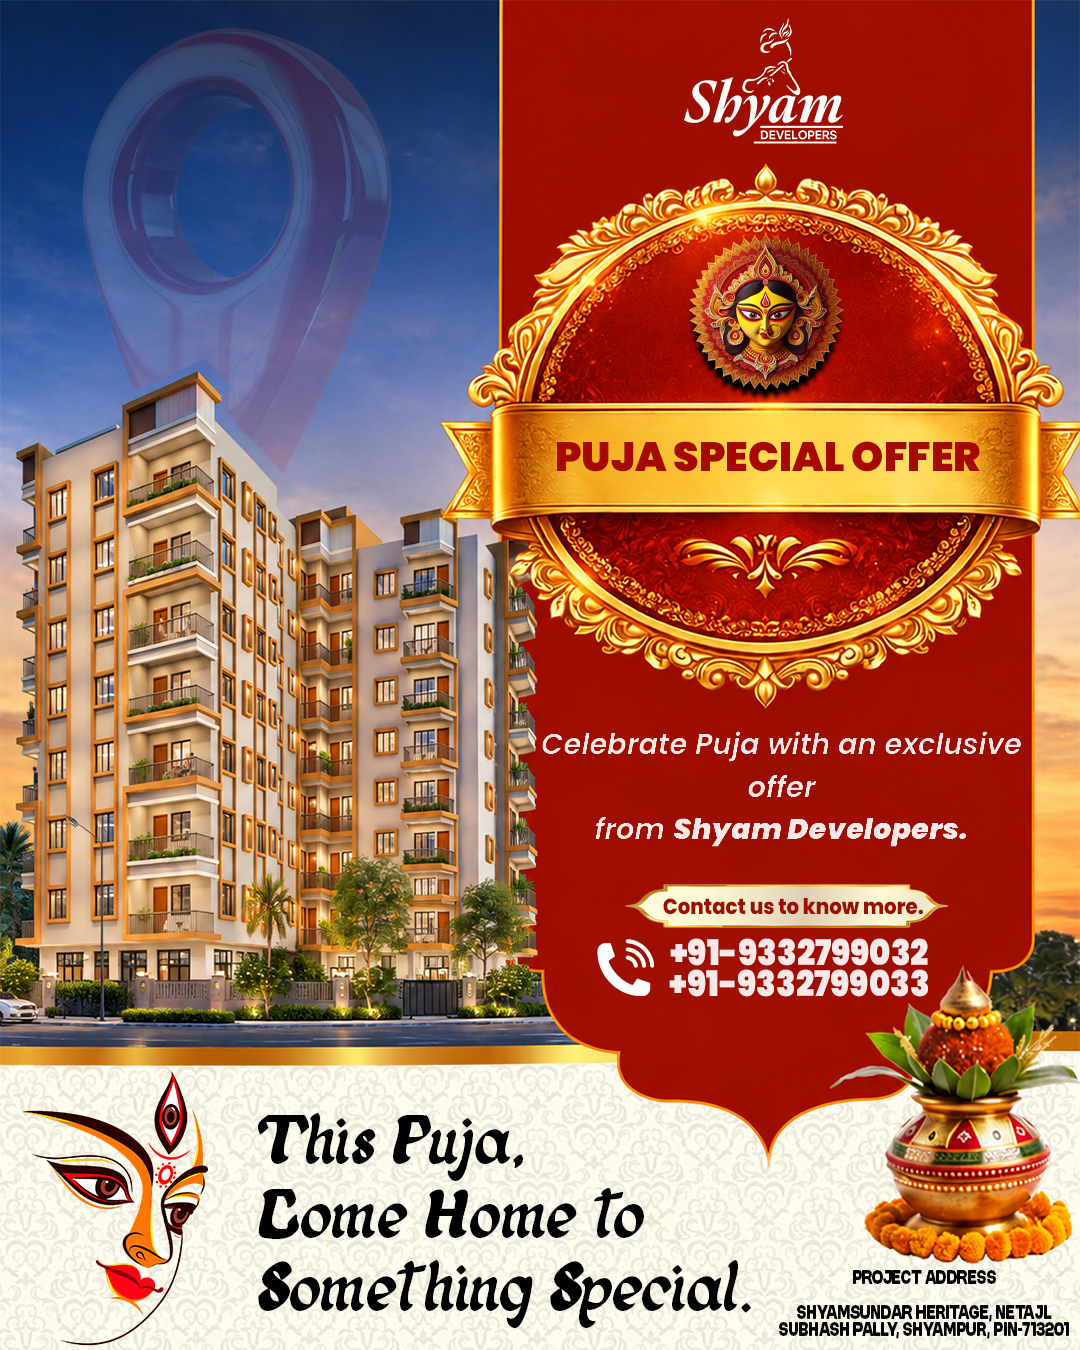
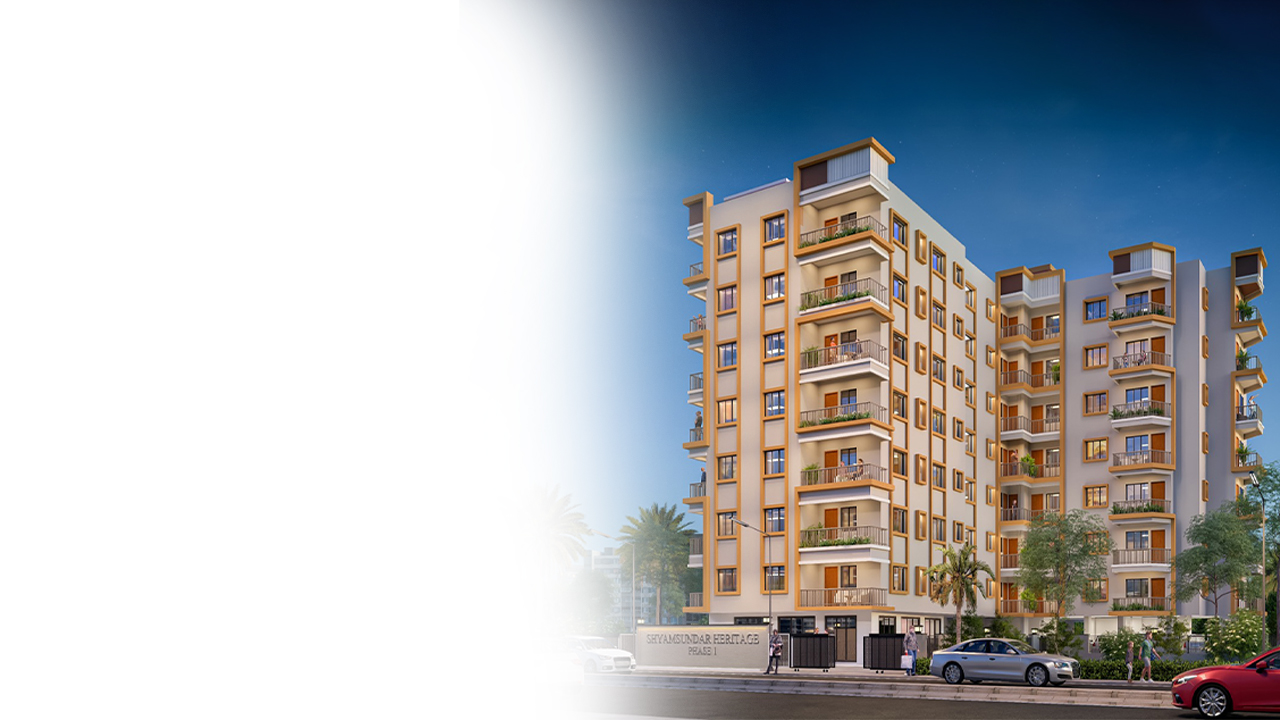
Phase 1Featured residential project identity from the brochure cover.
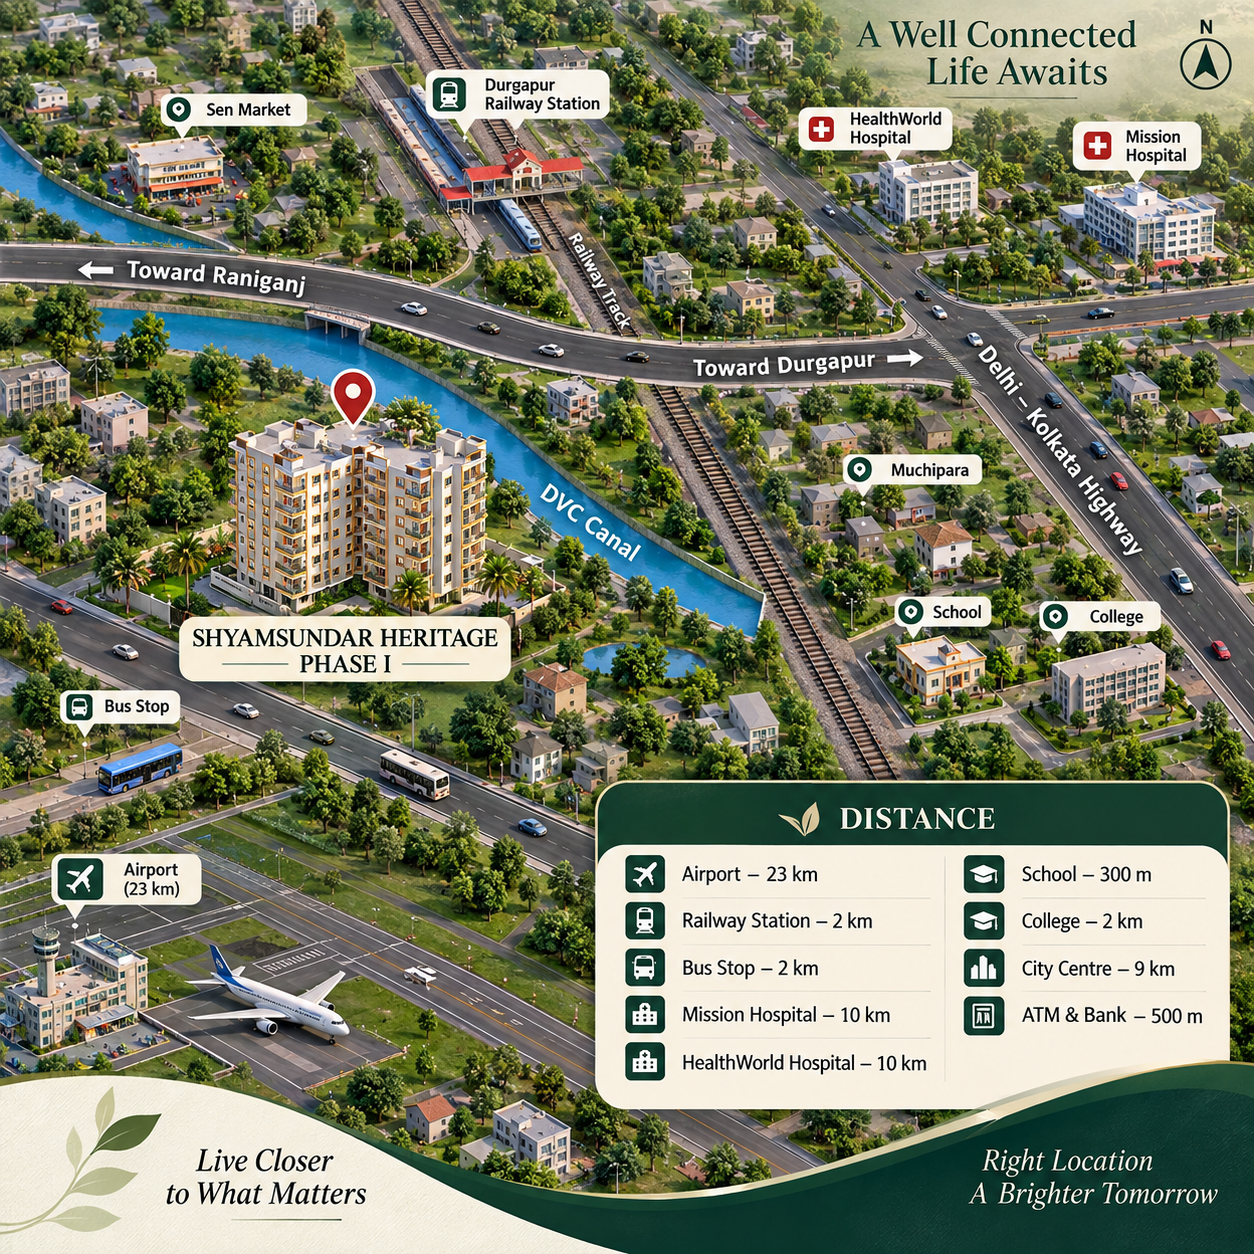
Map ViewLocation advantage section styled from the brochure’s project map page.
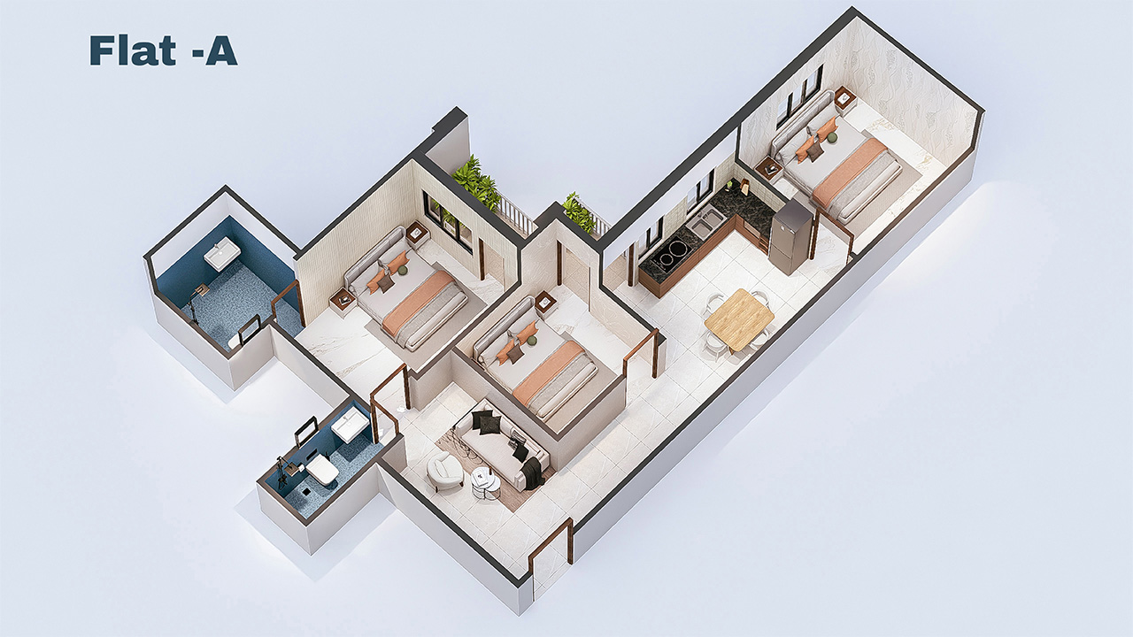
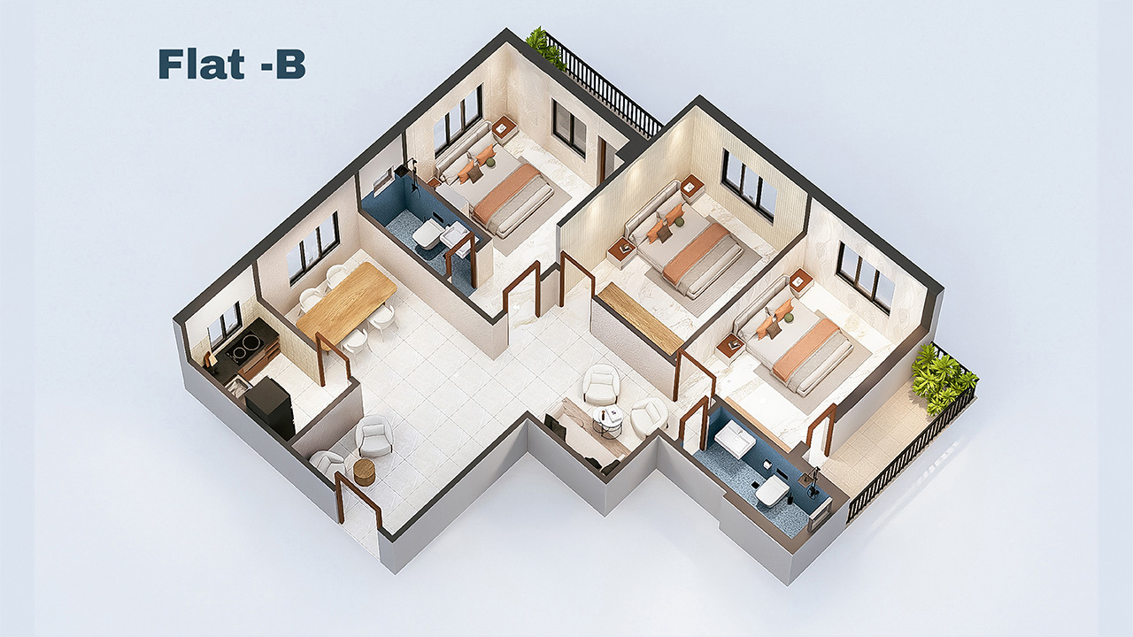
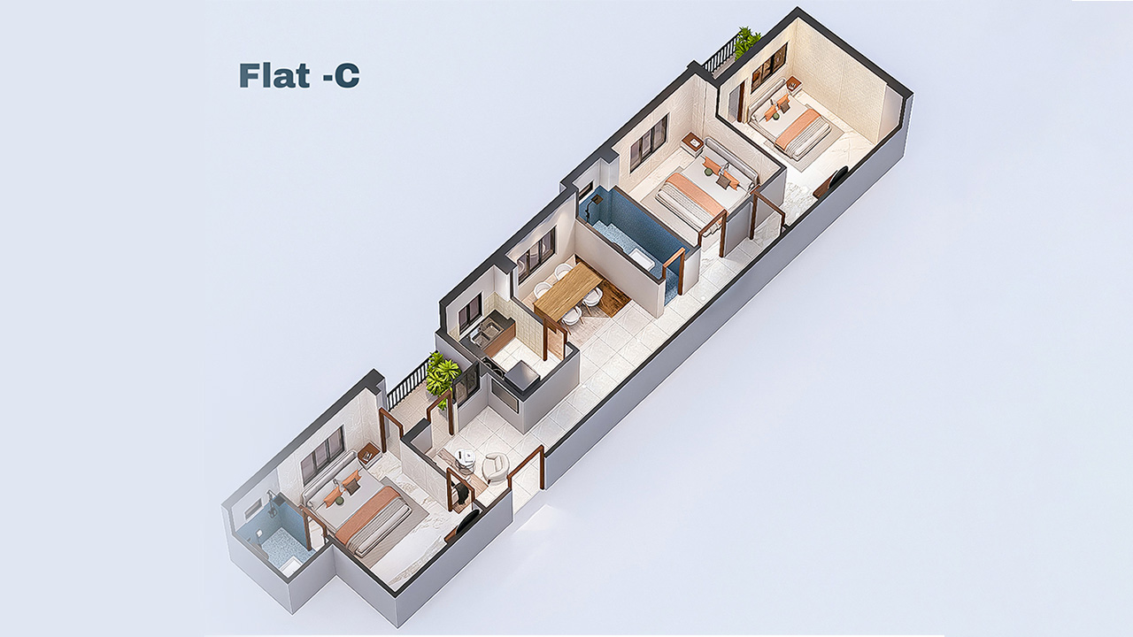
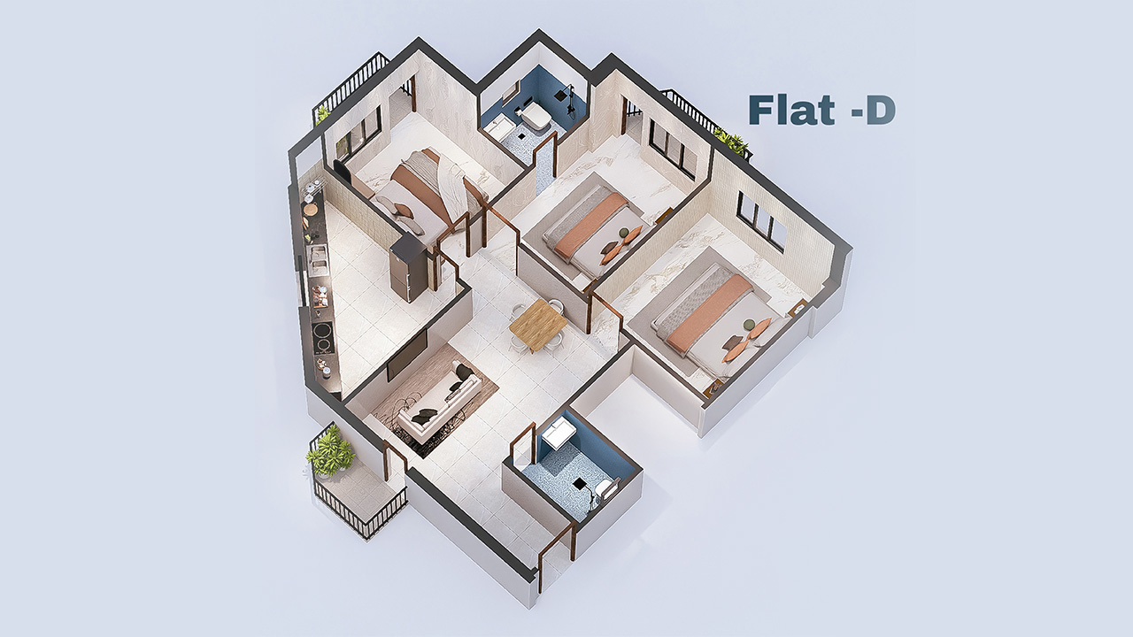
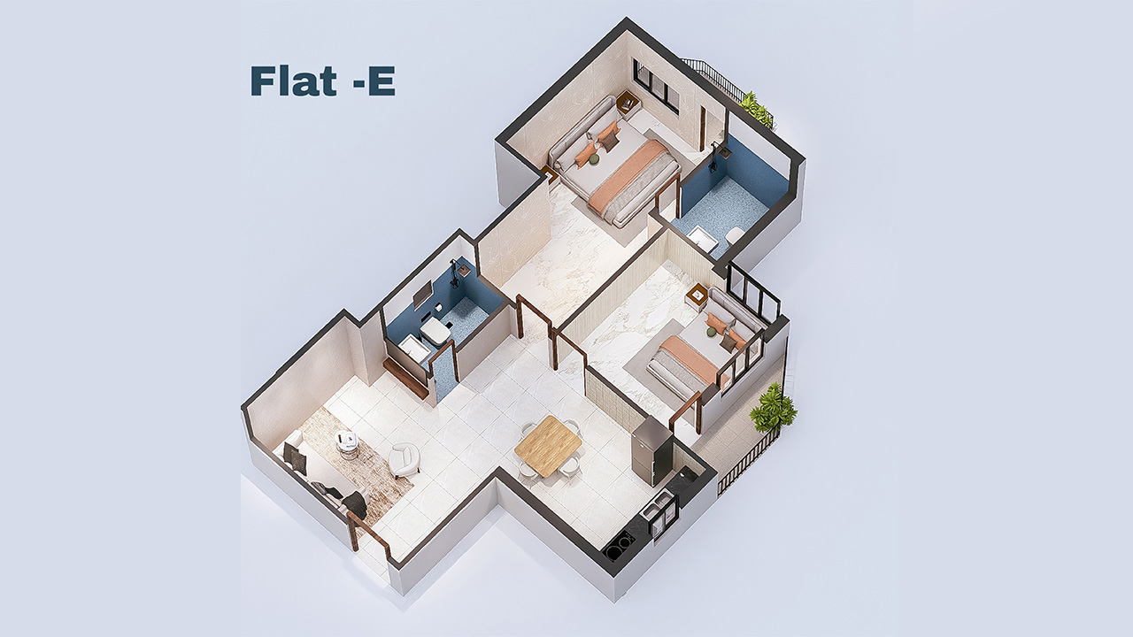
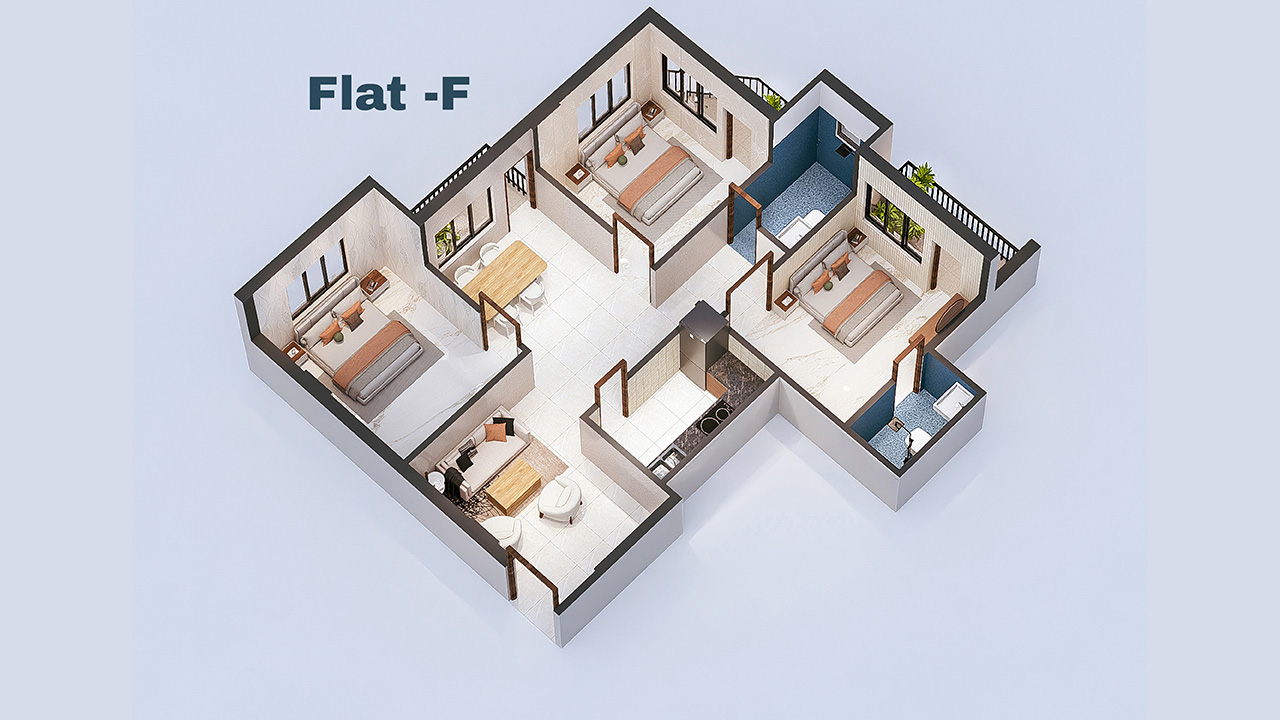
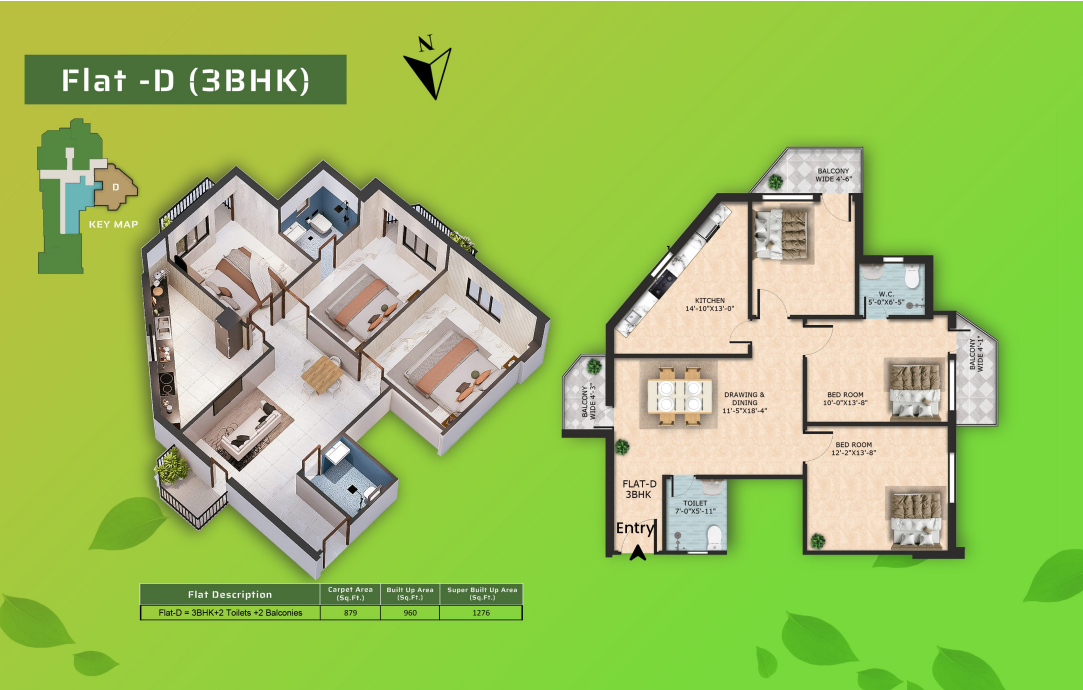
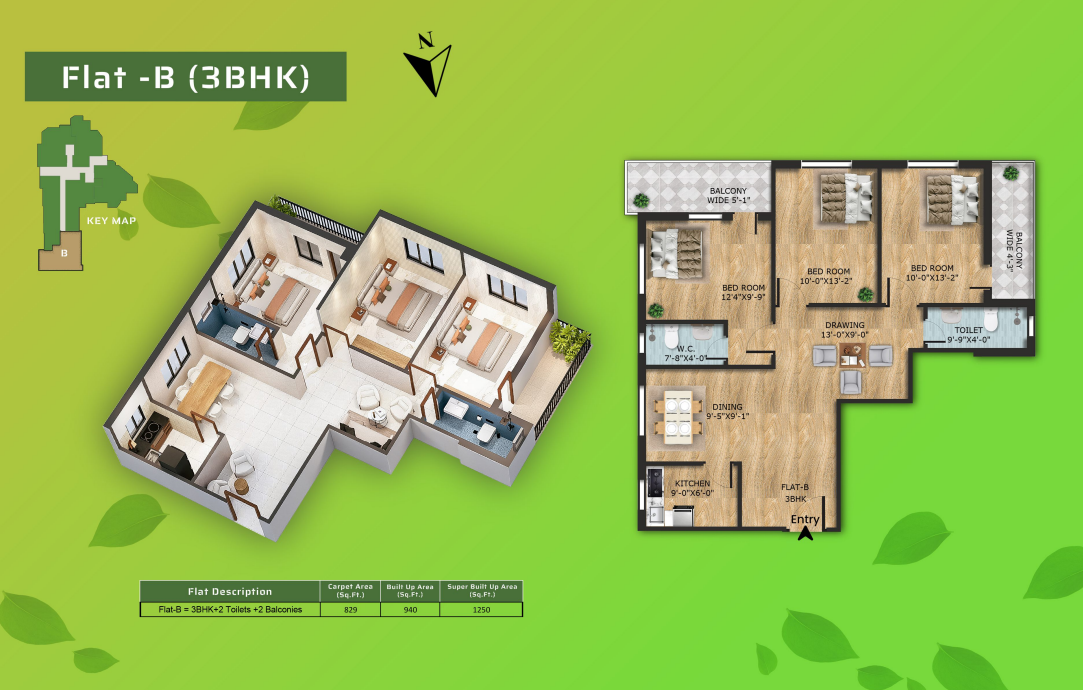
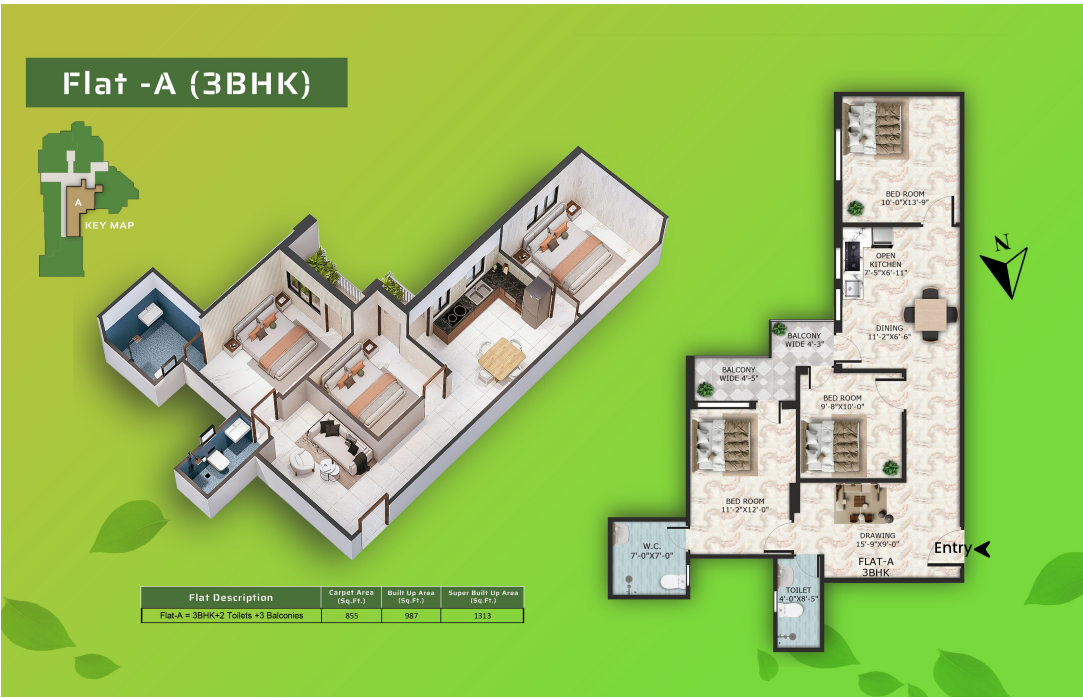
3D PlansFlat-wise plan presentation inspired by the PDF floor plan layouts.
Premium FinishClean, soft, and elegant styling for a professional developer website.

Location Advantage

A map-style showcase with distance-focused presentation, matching the brochure’s location reference.

Project Map

Map / Connectivity
Project map image 1

Nearby Distances

Connectivity Focus

Distance-based convenience is presented as a clean location advantage panel instead of a crowded feature block.

  • Easy-to-scan visual hierarchy for property buyers.
  • Lightweight section structure for smooth loading.
  • Ideal for Elementor custom code placement.

Design Direction

The palette, rounded cards, and soft shadows keep the page premium without making the homepage too long or heavy.

  • White surface with indigo accents.
  • Soft glassmorphism look removed from hero for simplicity.
  • Responsive stacking for mobile screens.

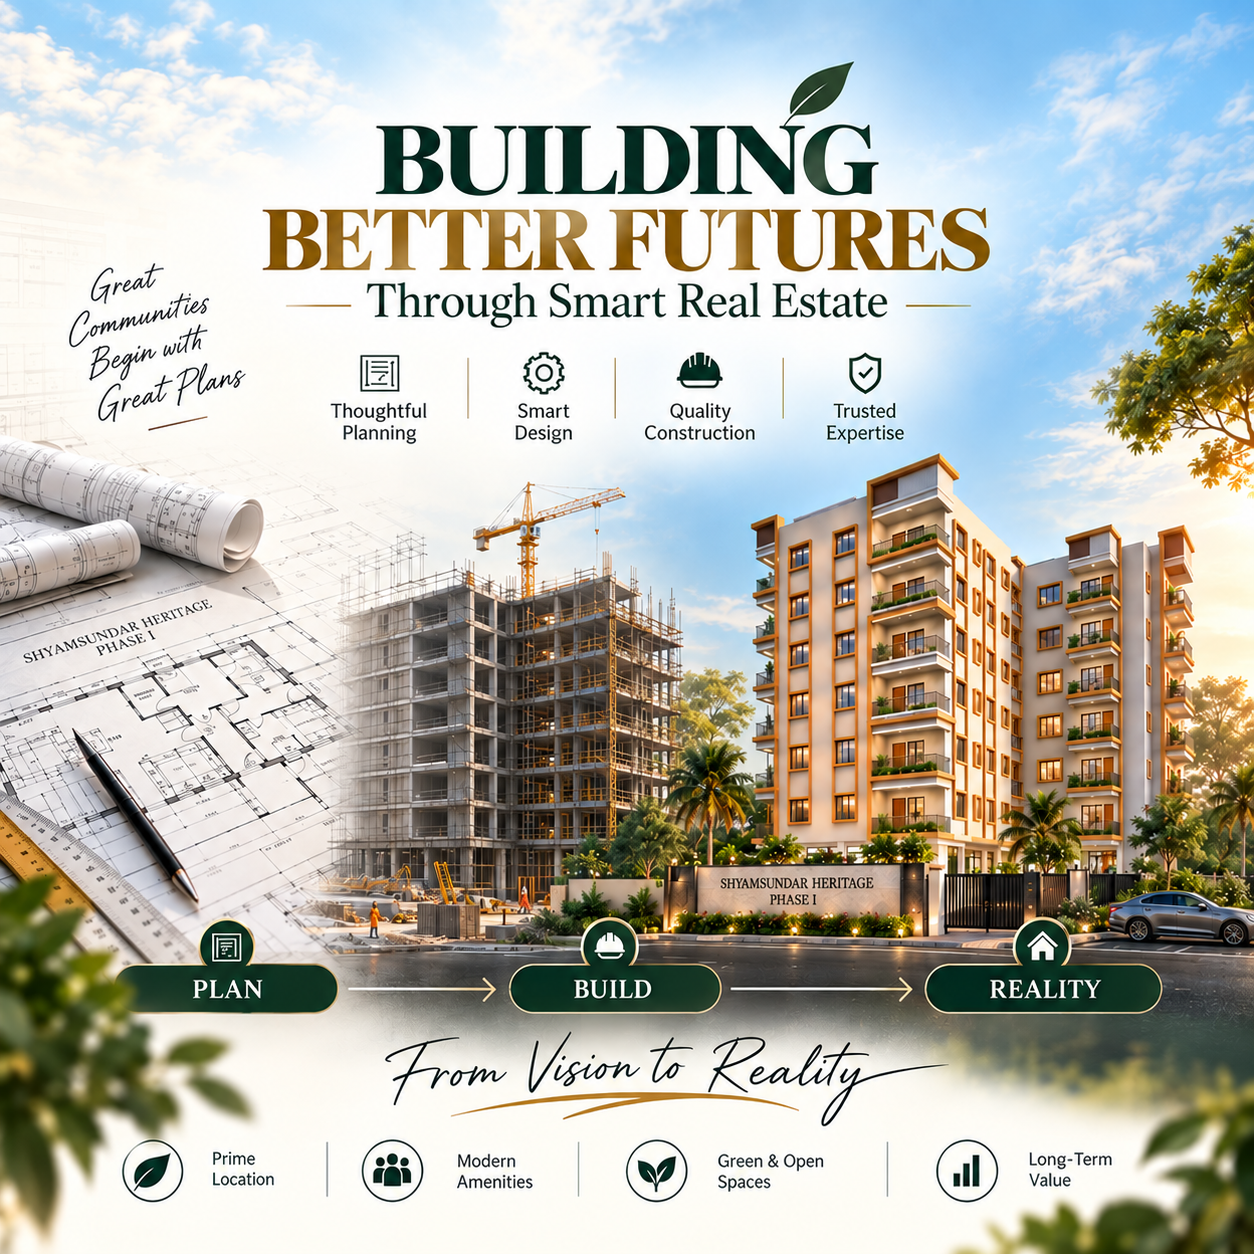
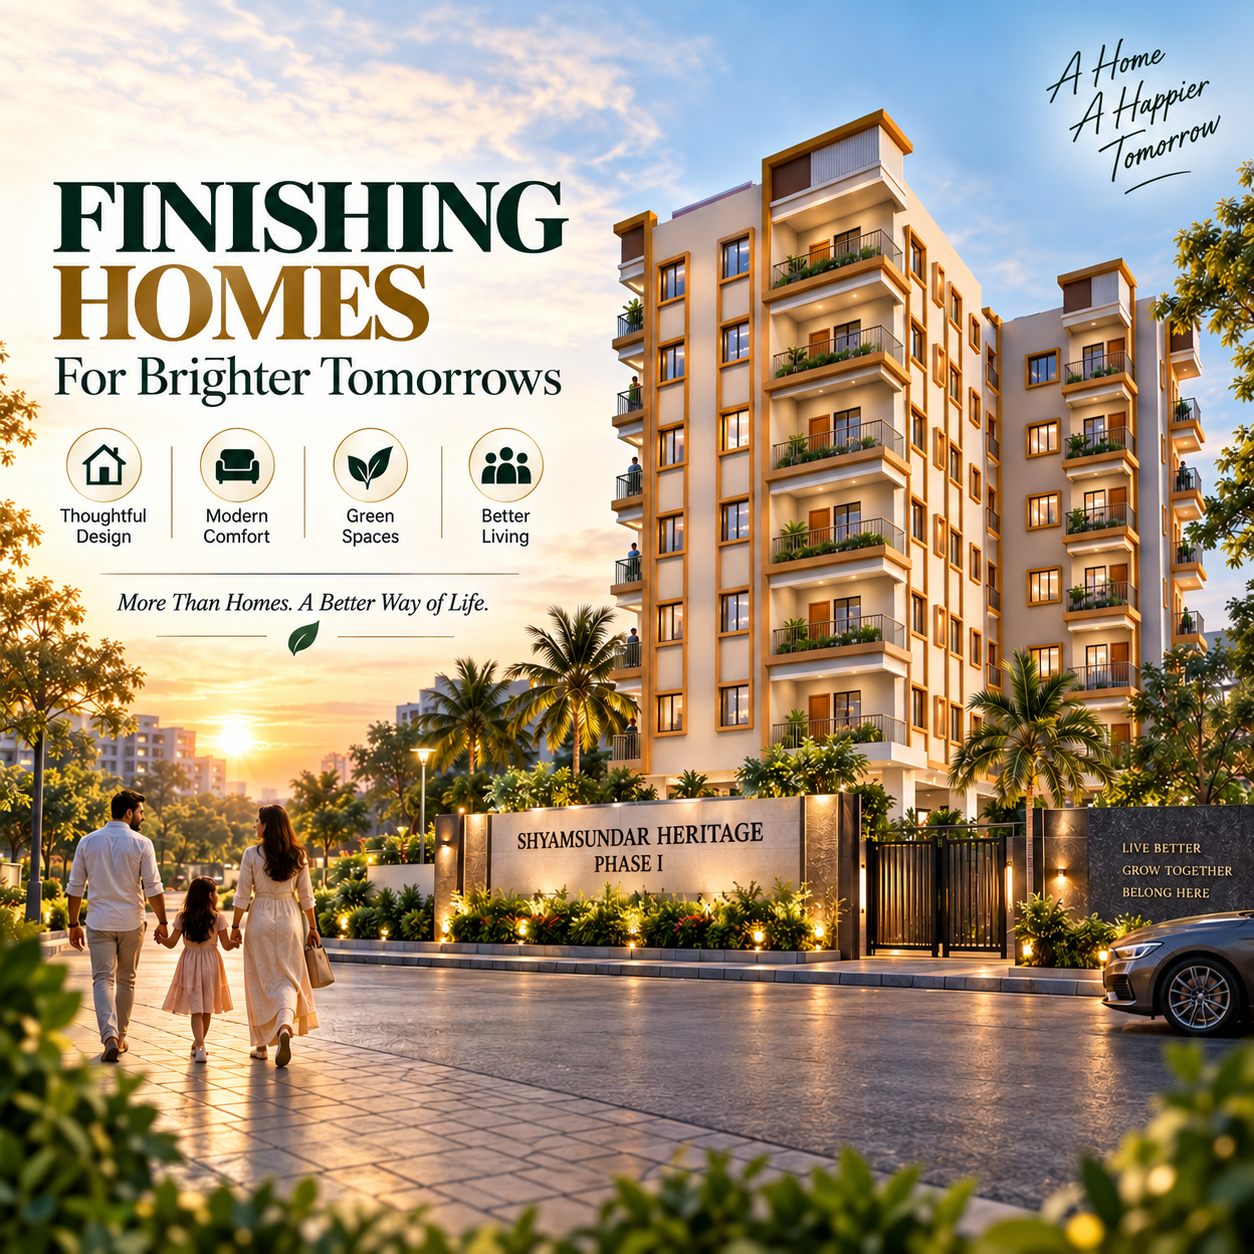
Residential Elevation & Lifestyle

Visual cards keep the homepage elegant and concise.

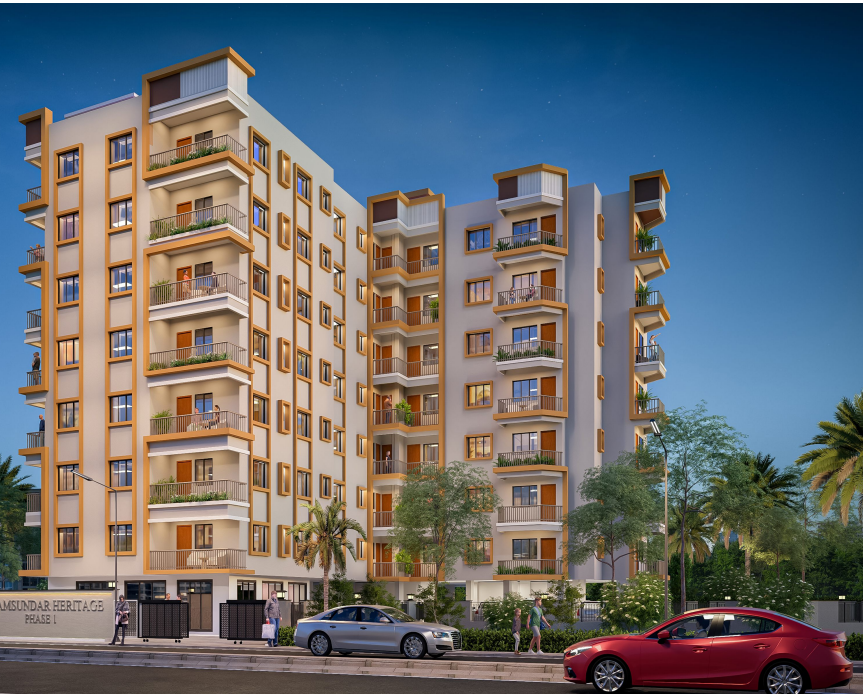
Project elevation and lifestyle image

Elegant Building View

Use this as a premium lifestyle section with a strong visual first impression.

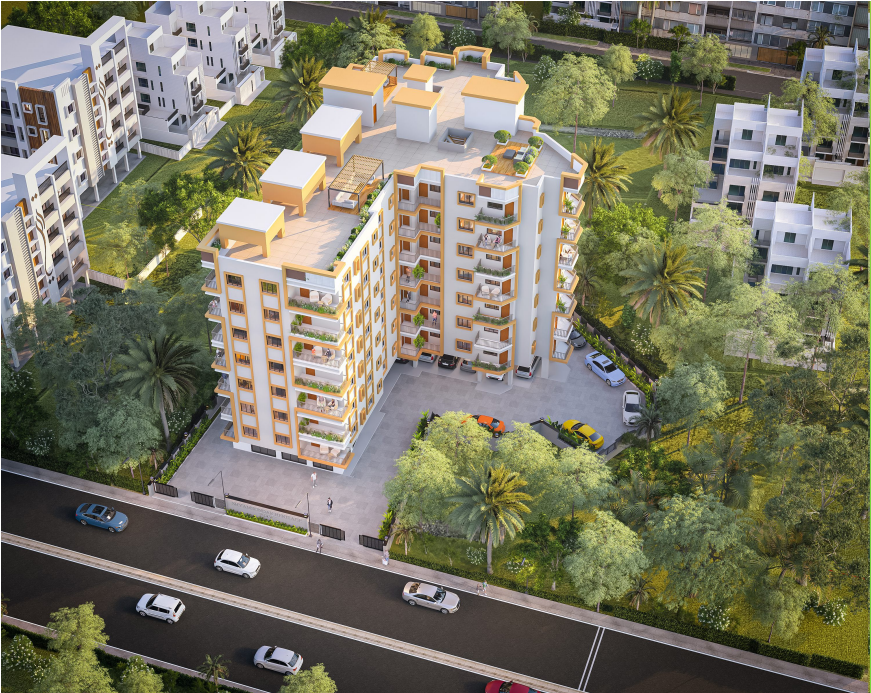
Project aerial and layout image

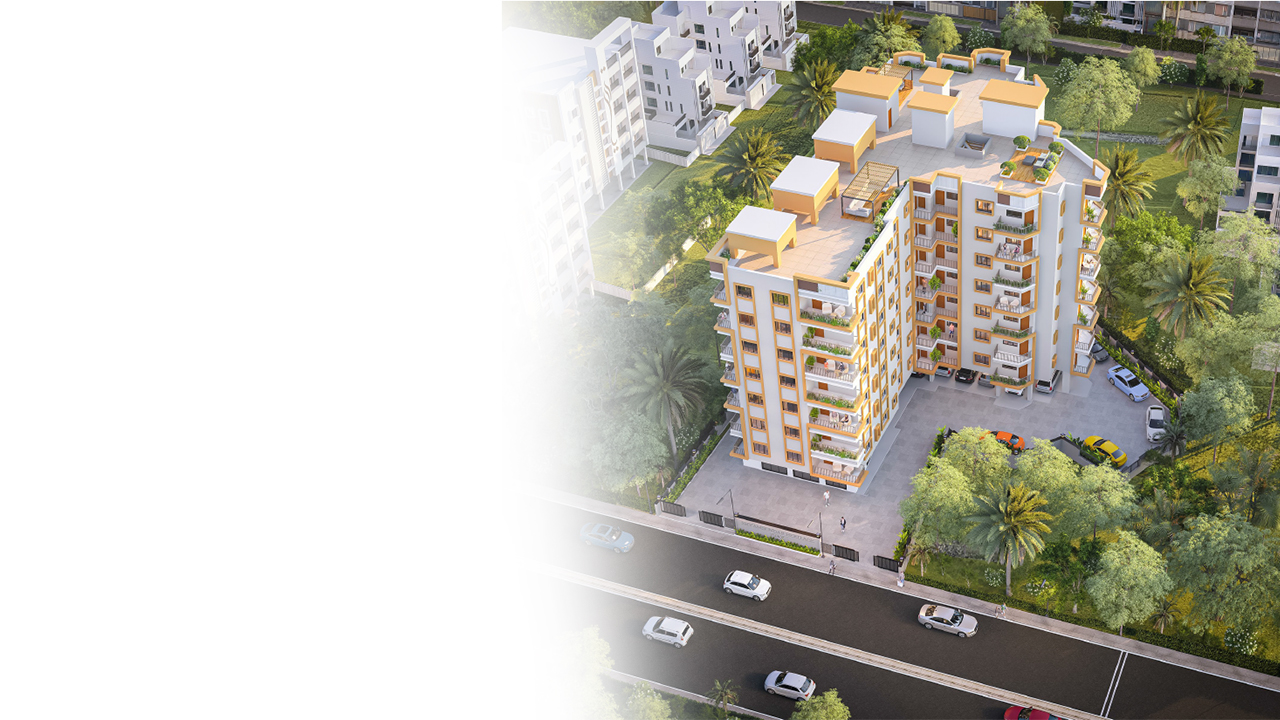
Community Planning

A good fit for a project overview area or a master plan style placement.

Project lifestyle image

Premium Surroundings

Works well as a supporting visual card to keep the homepage elegant and not oversized.

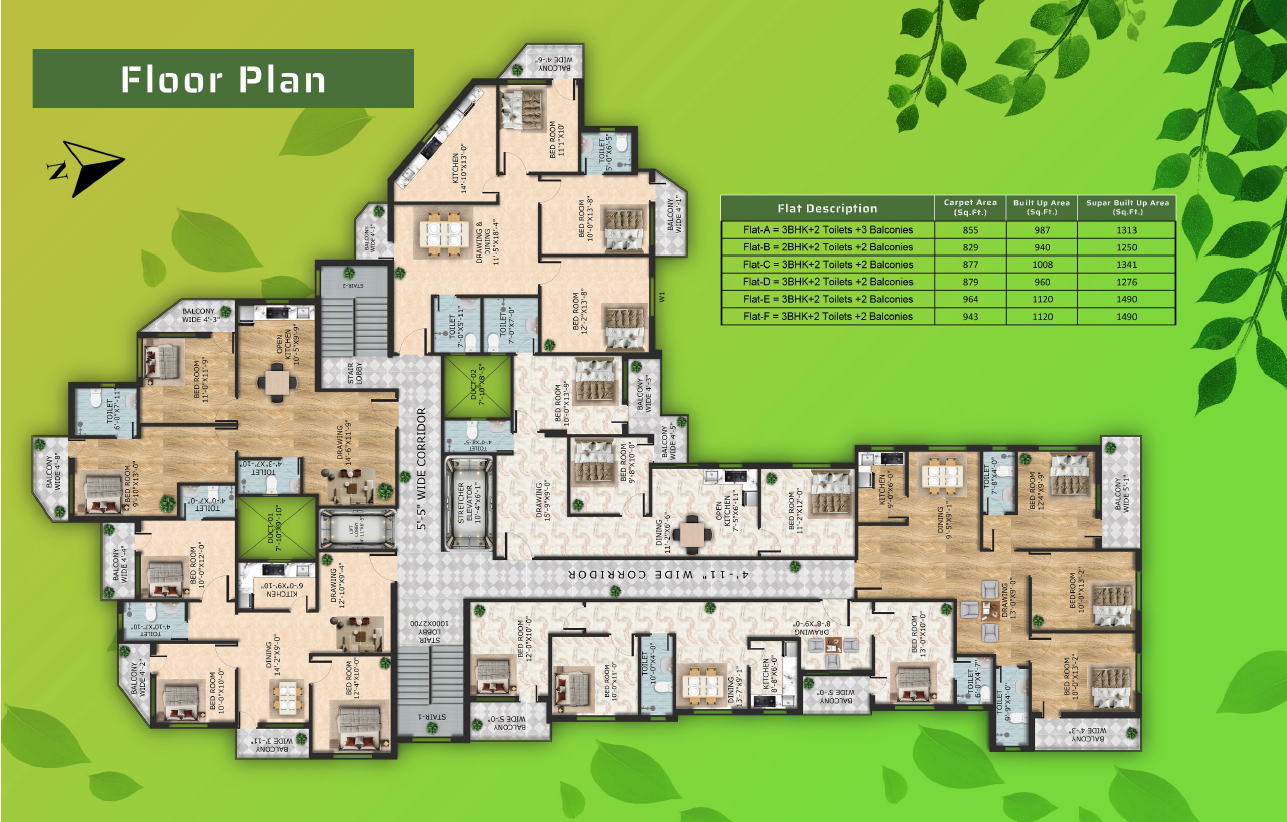
Floor Plan

A clean dedicated floor plan section with your two final plan images set for desktop and mobile.

Floor plan image 1

Floor Plan View 1

Primary floor plan visual for the project layout presentation.

Floor plan image 2

Floor Plan View 2

Secondary floor plan visual to show the alternate layout reference.

Project Comfort & Features

Amenities and project features are presented in a compact, premium style.

🏗️

Solid Structure

Strong construction language with a clean, trustworthy presentation.

🔒

Security Focus

A premium real-estate feel with a safe and dependable property tone.

💧

Water & Utility

Utility-friendly content block that can easily be customized from the PDF details.

🪟

Modern Finishing

Soft typography, elegant corner radius, and a polished layout across cards.

Office Address:-
De Heritage Building, MEAV-54 Ambuja,
City Centre, Durgapur,
PIN - 713216

RERA REGISTRATION NO.: WBRERA/P/PAS/2026/004243

Newsletter

    Design & Develop By D2media All Rights Reserved